Review the basis of quantity
Visual markings make it easier to check where a quantity came from.
Upload PDF or image drawings, set the plan scale, create grouped take-off items and measure counts, lengths and areas directly over the plan viewer.
Quantity Take-Off uses plan records, grouped take-off items and stored marking geometry so measurements stay attached to the source drawing.
The workflow matches the actual QTO module structure: plans first, then take-off items, then markings over the selected drawing.
Create plan records from PDF or image files and organize them with plan groups.
Apply the plan scale and create take-off groups and items with units such as pieces, linear meters or square meters.
Place count, line or polygon markings and keep their points stored against the selected item and plan.
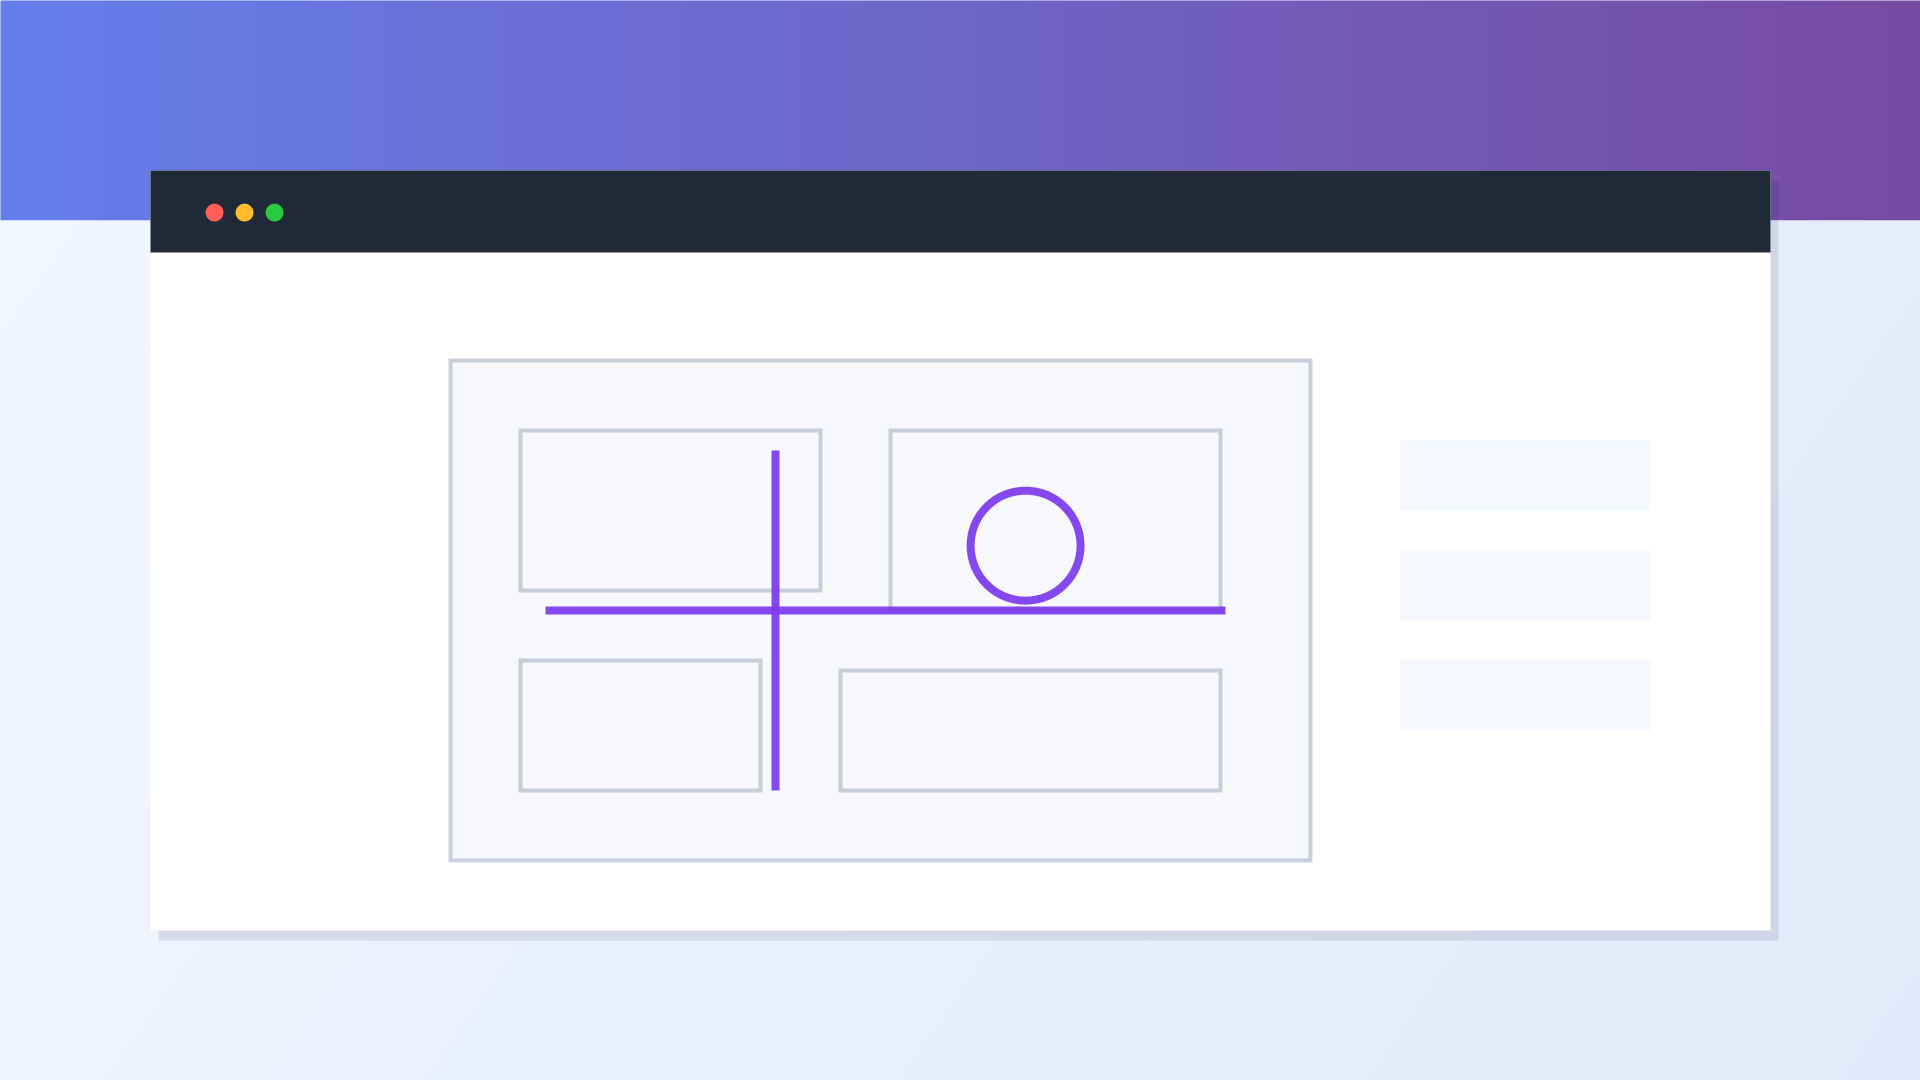
Move between plan management, take-off item structure and visual measurement without leaving the QTO workspace.
Take-off is more useful when plan records, users, storage and commercial workflows live in the same project system.
Visual markings make it easier to check where a quantity came from.
Plan and take-off groups prevent a measurement package from becoming a flat list of files and items.
Structured quantities can support cost control, procurement and Bill of Quantities workflows.
Quantity Take-Off is naturally connected to plans, BoQ and progress reporting inside ArchiMesh.
Use Quantity Take-Off when measurements need to stay connected to the drawing and project record. PDF or image plans, scale calibration, count, length and area tools, grouped items and take-off markings help estimators and project teams review how a quantity was measured instead of only seeing the final number.
ArchiMesh connects plan files, measurements, commercial records and project reporting in one construction platform.
Start Free Trial